
INFRASTRUCTURE
CAPACITY
Precision Engineered Since 1995
Equipped for Excellence
From our first conventional lathe in 1995 to today's line-up of BFW, Feeler, LMW, Askar Micron and Mitutoyo machines — every investment has been made with one goal: consistent precision at OEM-grade quality.
Vertical Machining Centers
High-performance VMCs with 4th axis capability and auto pallet changers for high-precision, high-throughput machining.
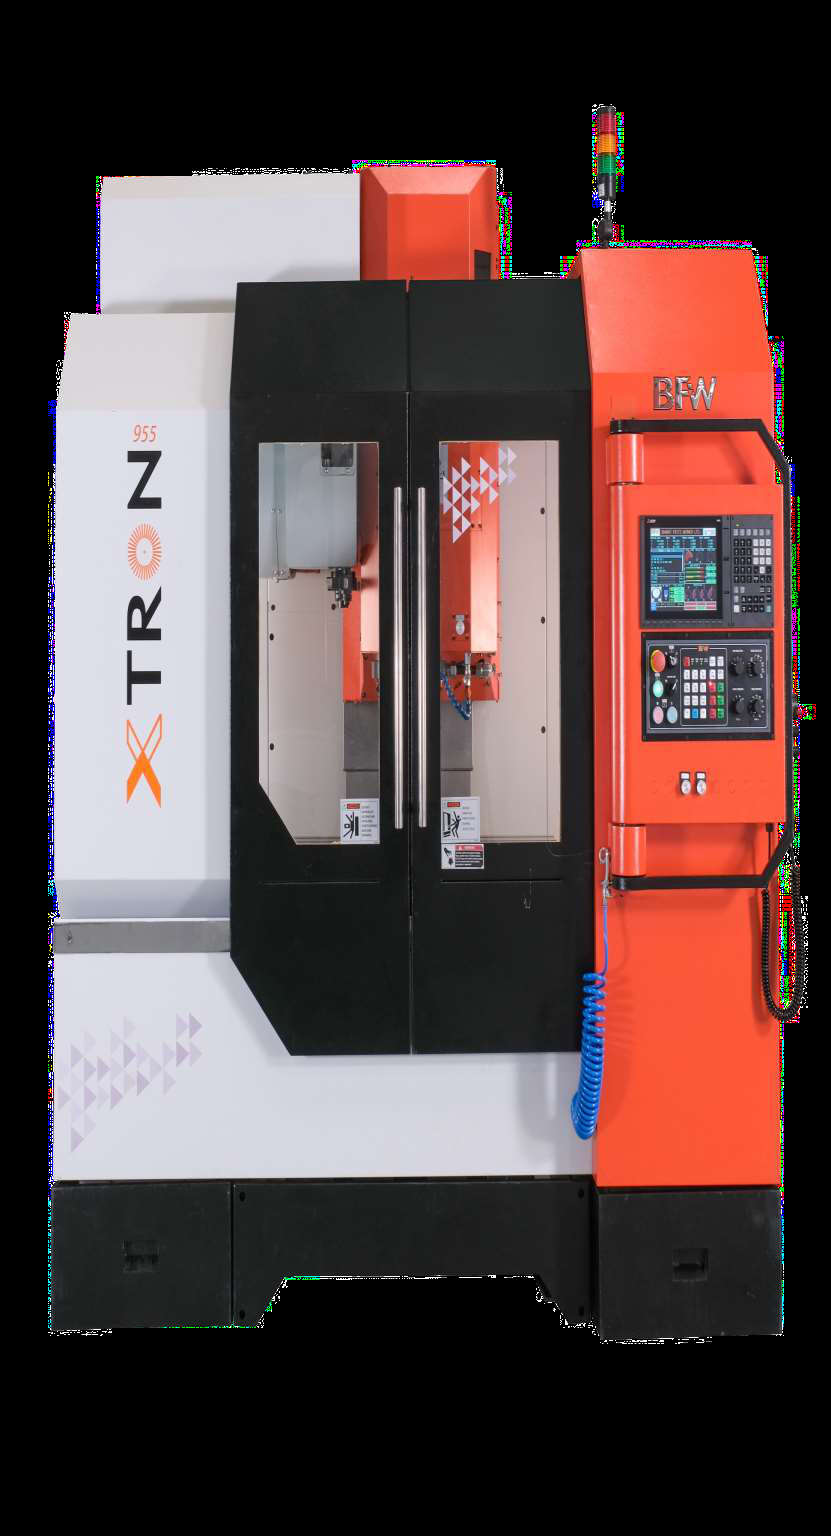
BFW Vertical Machining Center
with U-CAM 4th Axis Rotary Table
- Stroke X / Y / Z
- 580 / 420 / 510 mm
- Control
- Fanuc OM
- ATC
- 20 tools
- Rapid Traverse
- 24 / 24 / 24 m/min
- Spindle Speed
- 8,000 rpm
- Spindle Power
- 7.5 / 11 kW
- Table Size
- 420 × 650 mm
- 4th Axis
- U-CAM Rotary Table, Ø250
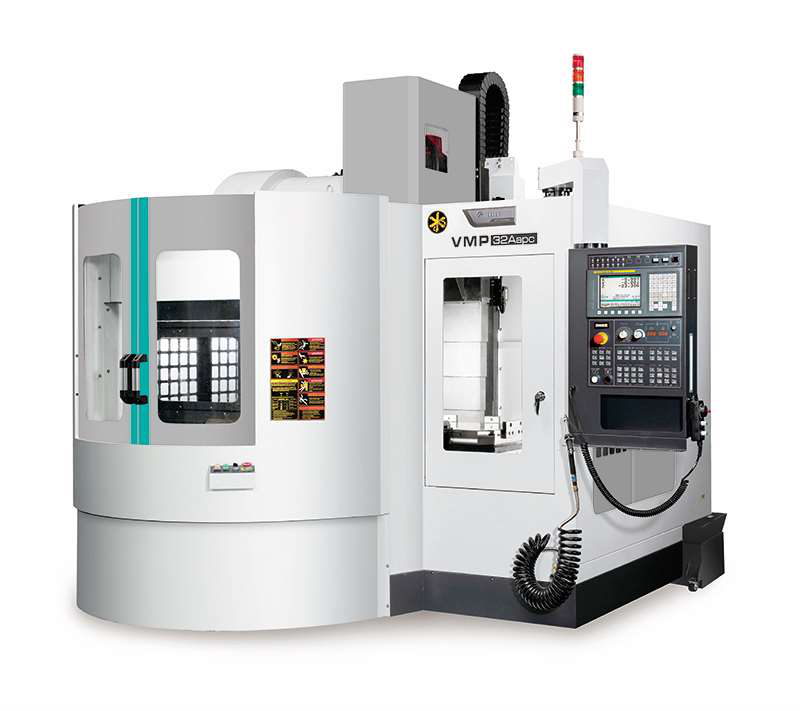
Feeler Vertical Machining Centre
QM-32SA with Auto Pallet Changer
- Stroke X / Y / Z
- 800 / 520 / 505 mm
- Control
- Fanuc
- ATC
- 24 tools
- APC
- Rotary Type
- Rapid Traverse
- 48 / 48 / 30 m/min
- Spindle Speed
- 10,000 rpm
- Spindle Power
- 15 / 18.5 kW
- Table Size
- 520 × 700 mm
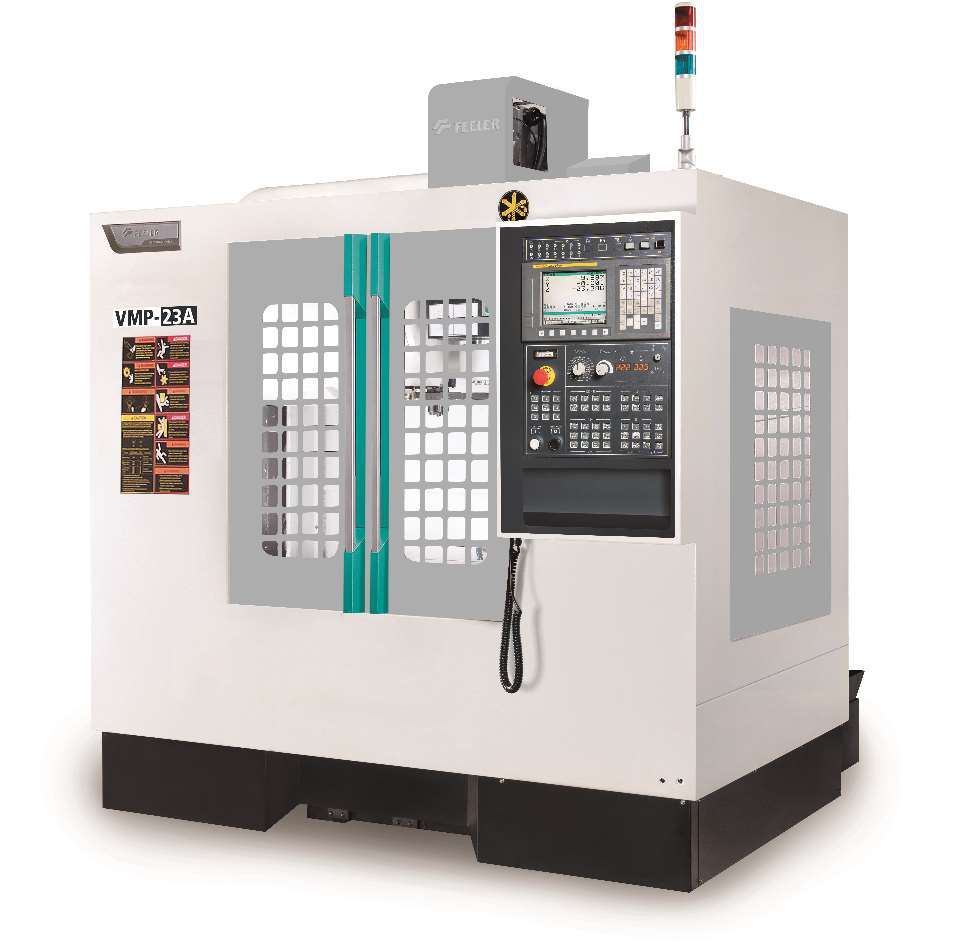
Feeler Vertical Machining Centre
FV-580 with Golden Sun Rotary Table
- Stroke X / Y / Z
- 580 / 420 / 510 mm
- Control
- Mitsubishi M645
- ATC
- 20 tools
- Rapid Traverse
- 24 / 24 / 24 m/min
- Spindle Speed
- 8,000 rpm
- Spindle Power
- 7.5 / 11 kW
- Table Size
- 420 × 650 mm
- 4th Axis
- Golden Sun Rotary, Ø201
CNC Vertical Turning Lathes
BFW Sudarshan VTLs for high-precision turning of large diameter components.
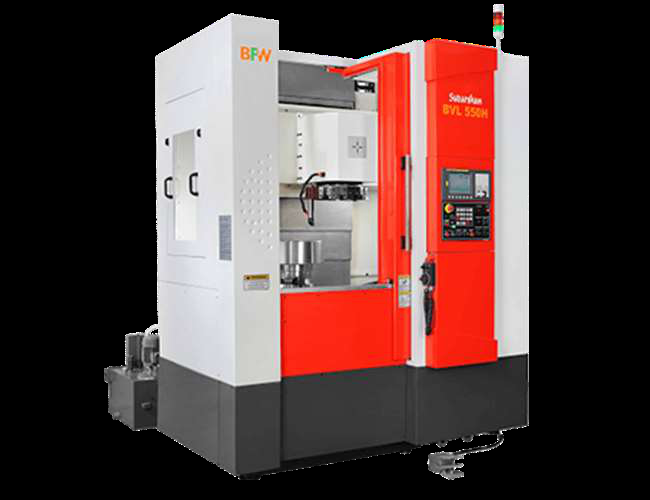
BFW Sudarshan CNC VTL
BVL-550H
- Control
- Fanuc 0i-TD
- Max Turning Dia.
- 550 mm
- Spindle Power
- 18.5 / 22 kW
- Spindle Speed
- 50 – 2,500 rpm
- Turret
- 8-Station Bi-Directional
- Chuck
- Ø315 × 3-Jaw Power Operated
BFW Sudarshan CNC VTL
BVL-500H
- Control
- Fanuc 0i-TD
- Max Turning Dia.
- 510 mm
- Spindle Power
- 18.5 / 22 kW
- Spindle Speed
- 50 – 2,500 rpm
- Turret
- 8-Station Bi-Directional
- Chuck
- Ø315 × 3-Jaw Power Operated
CNC Turning Centers
High-speed CNC turning centers for precision shafts, bar work, and chuck components.
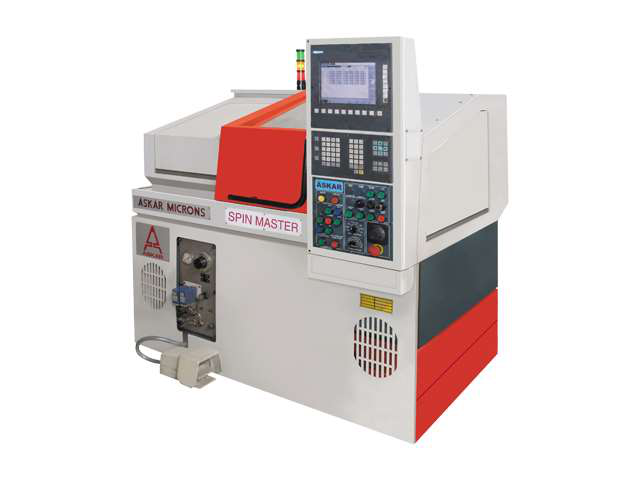
Askar Micron Spinner 10 Classik
CNC Turning Center
- Control
- Siemens Sinumerik 802D
- Max Turning Dia.
- 365 mm
- Distance Between Centers
- 425 mm
- Chuck Size
- 200 mm
- Bar Capacity
- 38 mm
- Spindle Speed
- 0 – 4,000 rpm
- Rapid Traverse
- X: 18,000 / Z: 24,000 mm/min
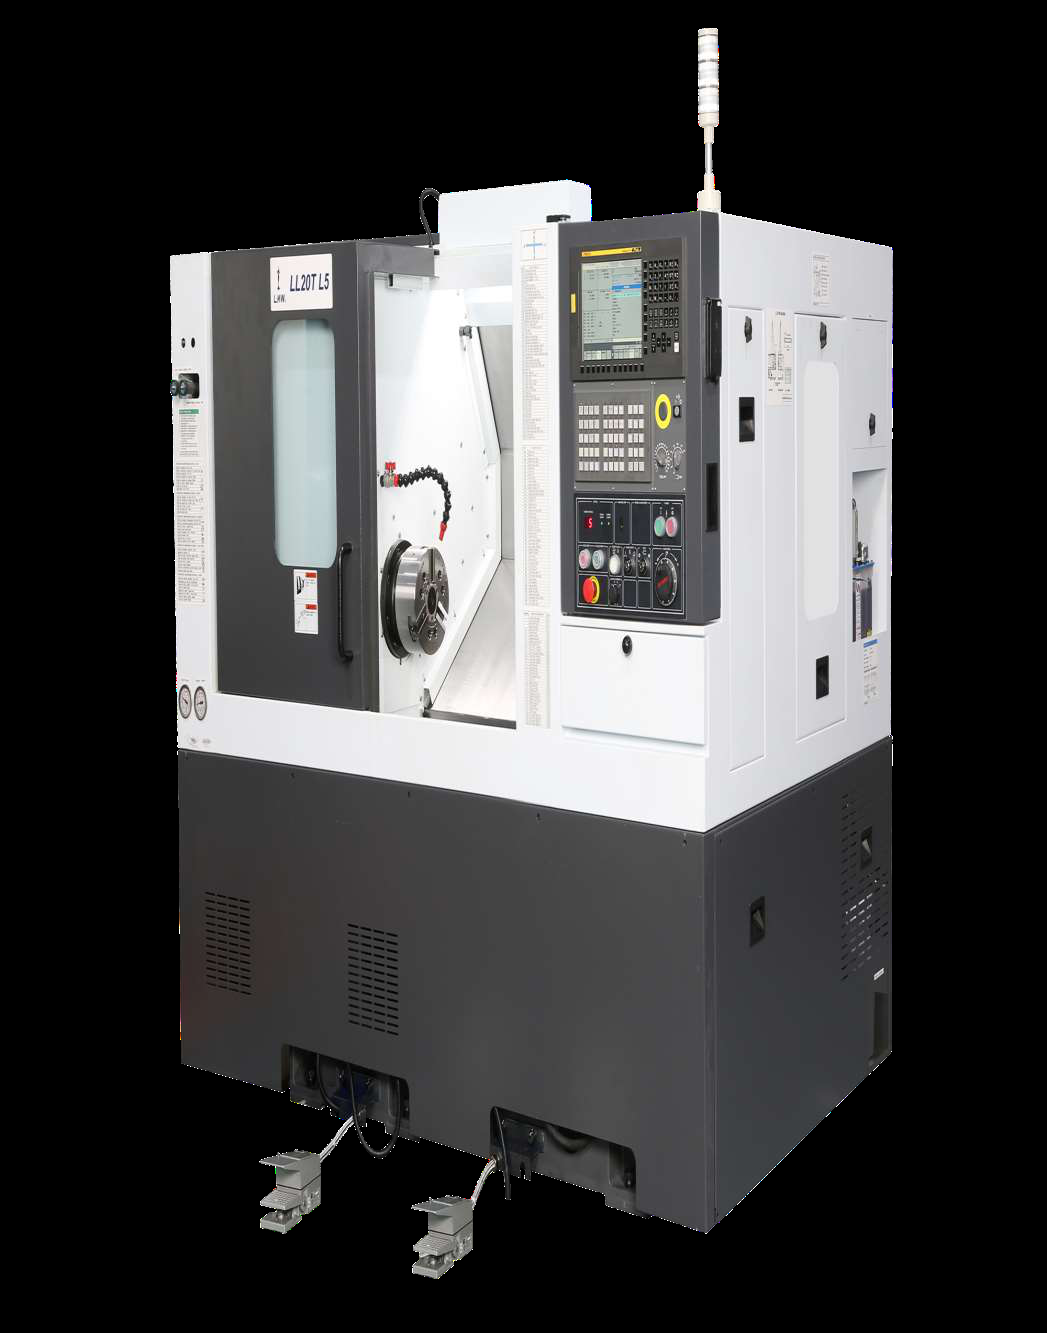
LMW CNC Turning Center
LL-15T
- Control
- Siemens Sinumerik 802D
- Max Turning Dia.
- 365 mm
- Distance Between Centers
- 425 mm
- Chuck Size
- 200 mm
- Bar Capacity
- 38 mm
- Spindle Speed
- 0 – 4,000 rpm
- Rapid Traverse
- X: 18,000 / Z: 24,000 mm/min
Precision Metrology Lab
Mitutoyo metrology suite for in-house CMM inspection, contour measurement, and surface roughness analysis.
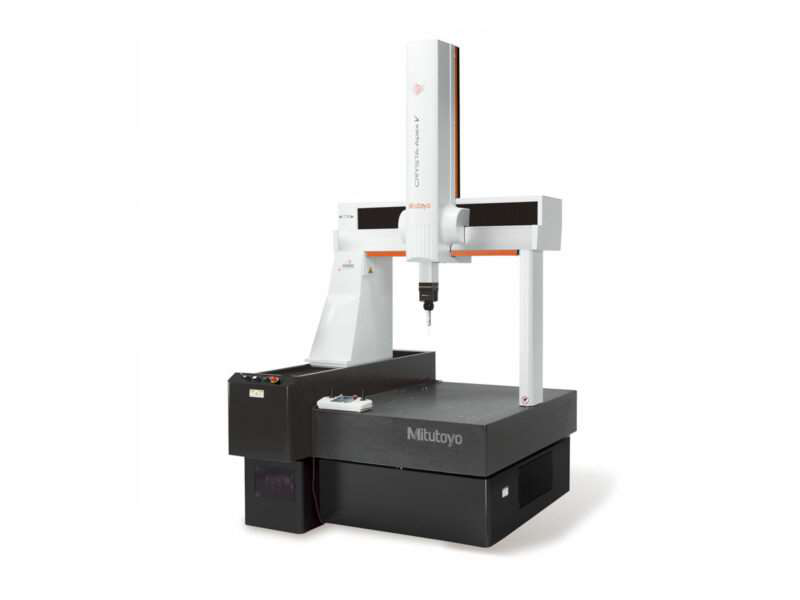
Mitutoyo CNC CMM
Beyond Crysta C574 with Renishaw PH-10T / TP-200 Probe Head
- Stroke X
- 500 mm
- Stroke Y
- 700 mm
- Stroke Z
- 400 mm
- Probe
- Renishaw motorised PH-10T / TP-200
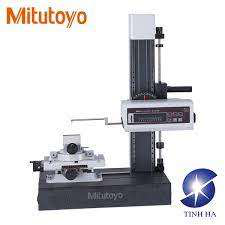
Mitutoyo Digital Contour Measurement
Contracer CV-2100M4
- X-axis Range
- 100 mm
- Z1-axis Range
- 50 mm
- Column Travel
- 350 mm
- X-axis Accuracy
- ±(2.5 + 0.02L) µm
- Linearity (X)
- 2.5 µm
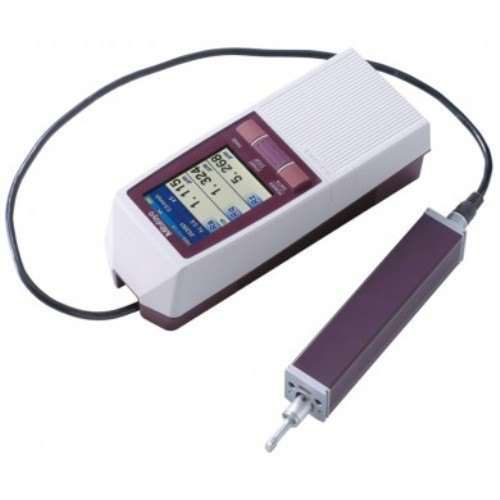
Portable Surface Roughness Tester
Mitutoyo SJ-210
- Type
- Portable surface roughness tester
- Feature
- High accuracy & measurement speed
- Use Case
- On-machine and inspection-bench Ra/Rz checks
Support Equipment
Component cleaning and finishing systems supporting the precision machining workflow.
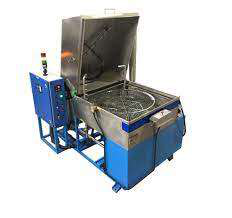
Component Cleaning Machine
Real Technologies Engineering Pvt. Ltd.
- Type
- Single stage cleaning machine
- Basket Dia.
- 800 mm
- Max Load (incl. basket)
- 200 kg
- Max Component Height
- 200 mm
- RPM
- 5 – 7 rpm
- Motor
- 0.25 kW
- Removes
- Oil, dust, loose burr
Inspection Instruments
Every instrument in our metrology lab is calibrated as per plan with traceability to NPL, ensuring measurement integrity across every batch.
- Granite surface plate (640 × 640 mm)
- Digital height gauge (300 mm)
- Air gauge units — Baker make (4 Nos.)
- Slip gauge box (86 Nos.)
- Bore indicators — Mitutoyo (6 – 250 mm)
- Shallow hole type bore indicators
- Micrometers — Mitutoyo (0 – 175 mm)
- Verniers — Mitutoyo (0 – 300 mm)
- Plug, snap, thread & ring gauges
Want to see our facility in person?
We welcome client audits and facility tours. Seeing our clean, organised, and highly efficient manufacturing floor is the best way to understand our commitment to quality.
Schedule a Visit